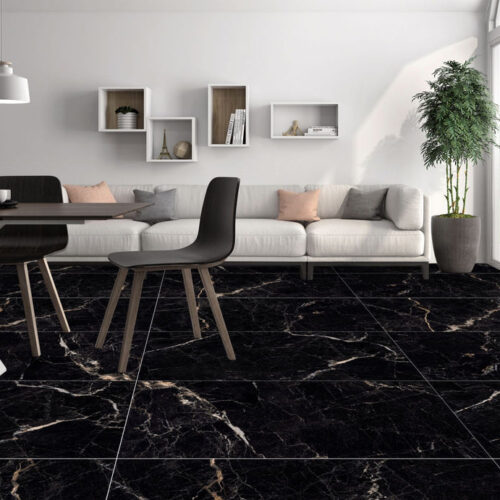
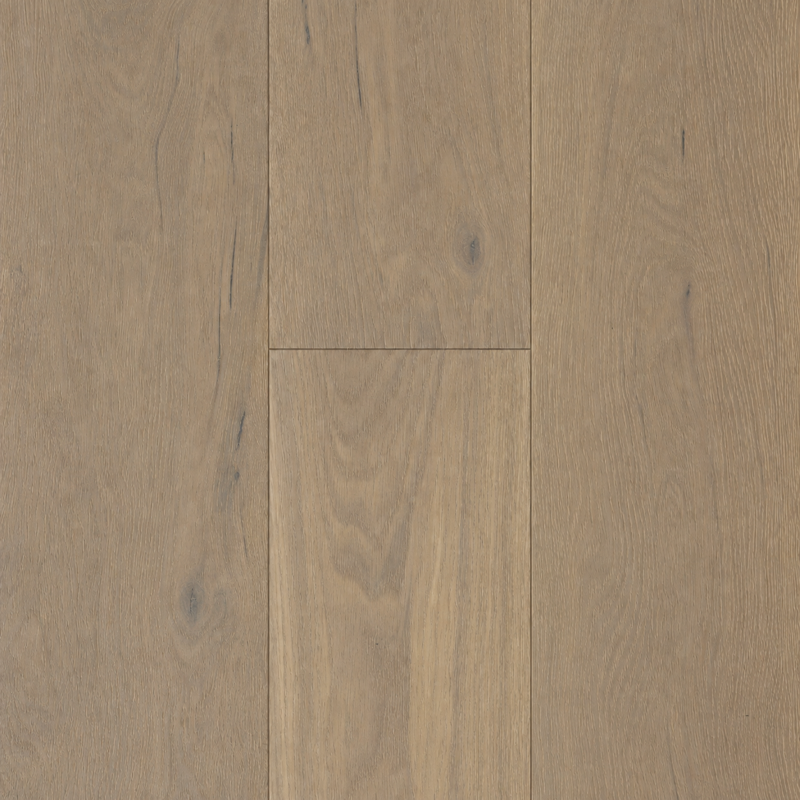
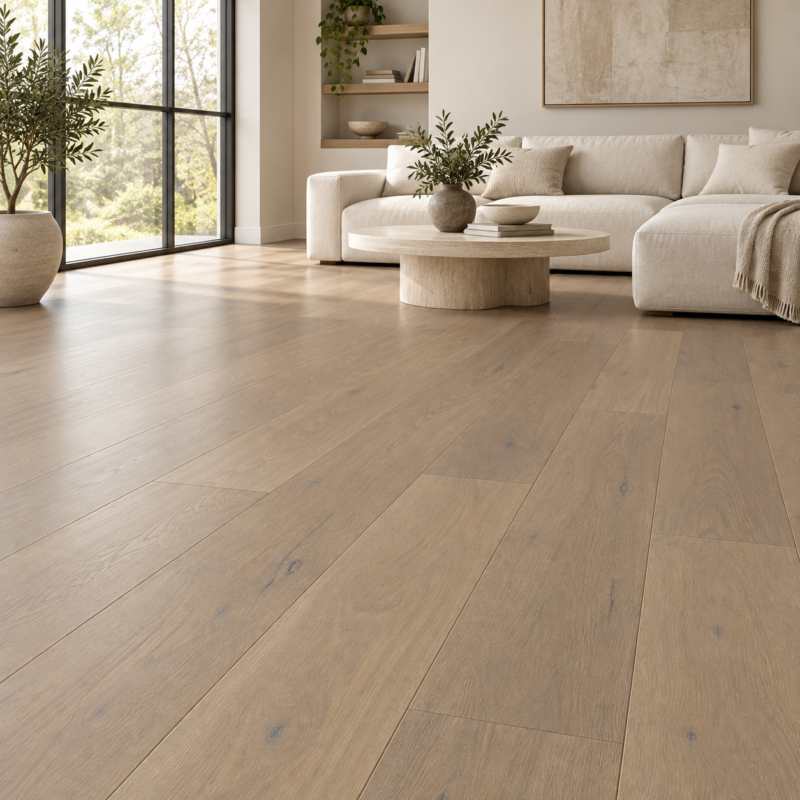
WARM FLOORS. A FRESH START.
Flooring Store Serving Woodbridge
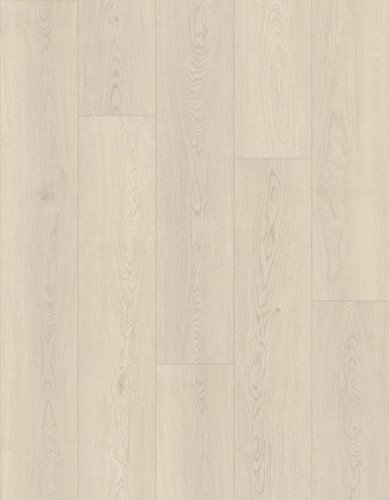
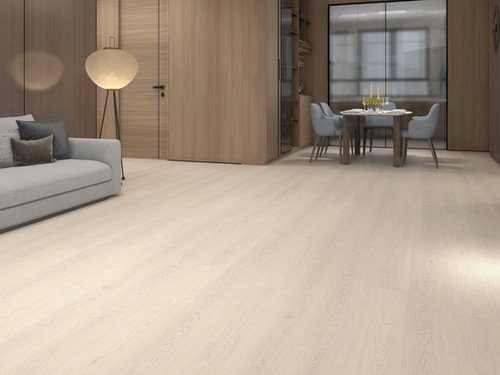
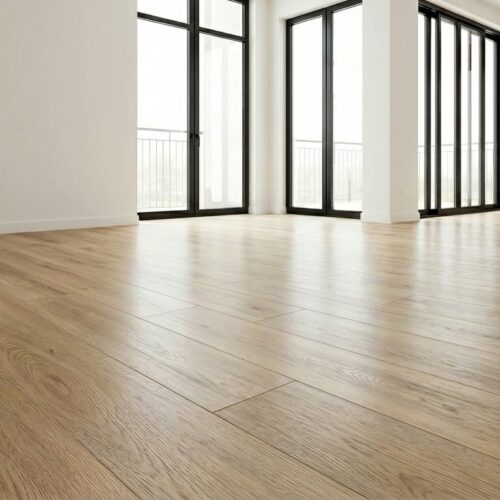
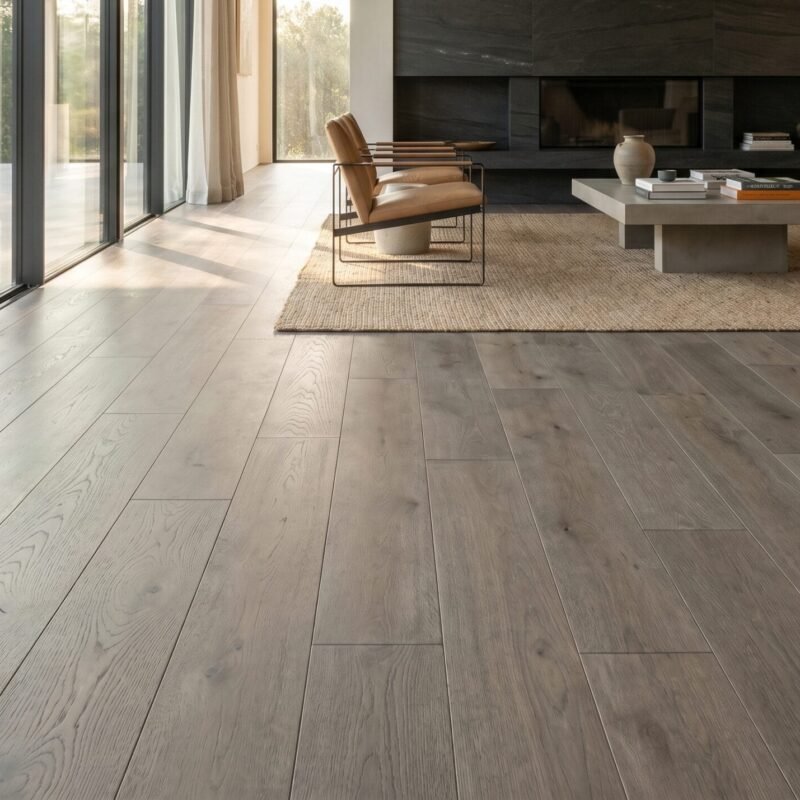
Give your renovation a warmer foundation. Explore natural wood tones, practical vinyl and porcelain finishes, then compare your favourites at our nearby Vaughan showroom.
Connect your kitchen and living-room renovation
For a Woodbridge project that updates connected rooms, start with the boundaries of the work. One continuous material and a planned tile-to-plank combination create different decisions for cabinets, appliances and the installation sequence.
Build the palette around fixed finishes
Bring a cabinet door, counter sample or clear photos of both. View the plank and tile choices together from the angle where the rooms meet. Compare warm and cool undertones under your lighting. A deliberate contrast can work better than an almost-matching pair chosen independently.
Mark where the material changes
Draw the kitchen, dining area and adjoining living space, including door openings. Mark the proposed tile-to-plank boundary and ask how the completed floor heights will meet. The position of the transition should suit the room layout as well as the movement and finishing requirements of the two systems.
Plan around cabinetry and appliances
Review the selected flooring instructions around fixed cabinets and heavy appliances. Record the appliance openings and existing heights so clearances can be checked. Floating and bonded systems may need different installation sequences; avoid deciding what goes under cabinetry from appearance alone.
Compare a complete project scope
Discuss removal, disposal, preparation, trim and transitions alongside the product price. If work will happen in stages, explain how kitchen access and furniture movement will be managed. Bring the sketch and finish samples to our Vaughan showroom to compare products for your Woodbridge renovation side by side.
A palette for connected rooms
Build a kitchen-to-living-room palette with these collections. Keep cabinet colours, appliance openings and the meeting point between materials in view as you narrow the choices.
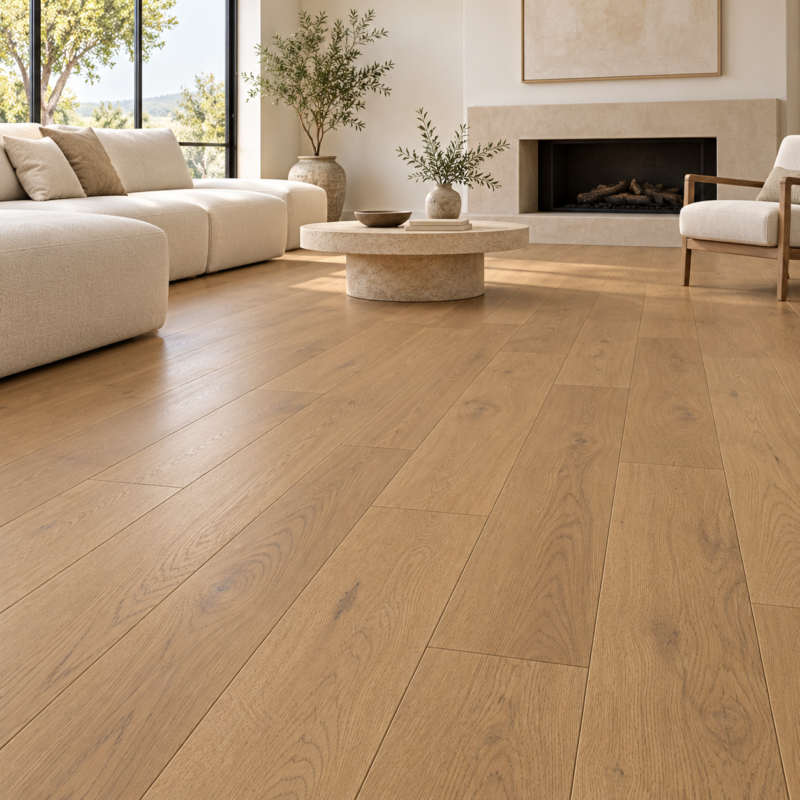
Engineered Hardwood
Explore natural grain and sheen for adjoining dining areas.
Laminate Flooring
Review a continuous wood-look layout and its installation limits.
A shortlist for connected living spaces
Compare live plank and hardwood listings for the main living area. If your kitchen uses a different material, bring both samples together before placing the order.
Engineered hardwood offers
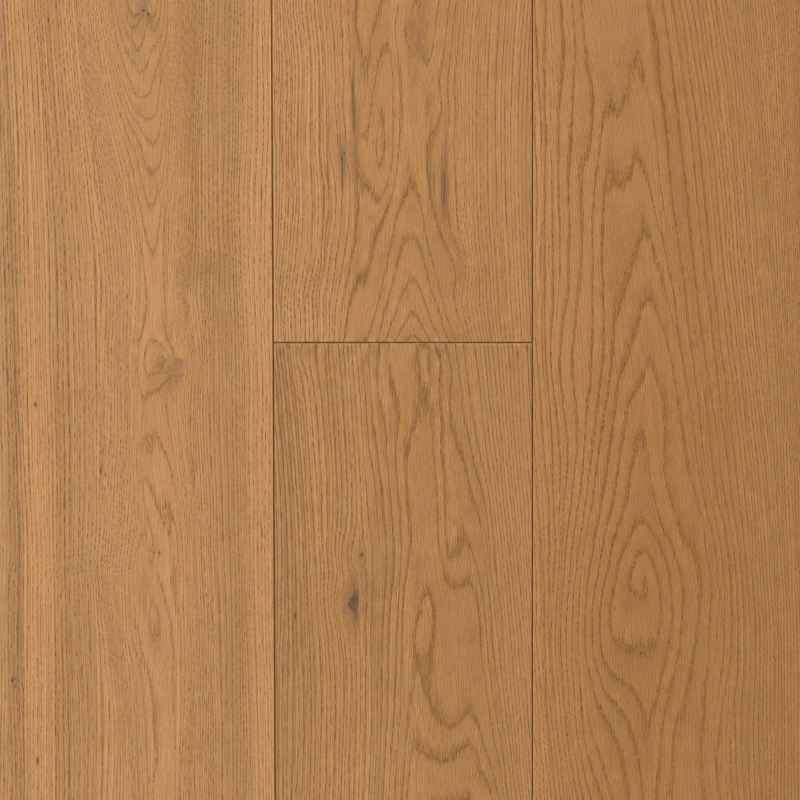
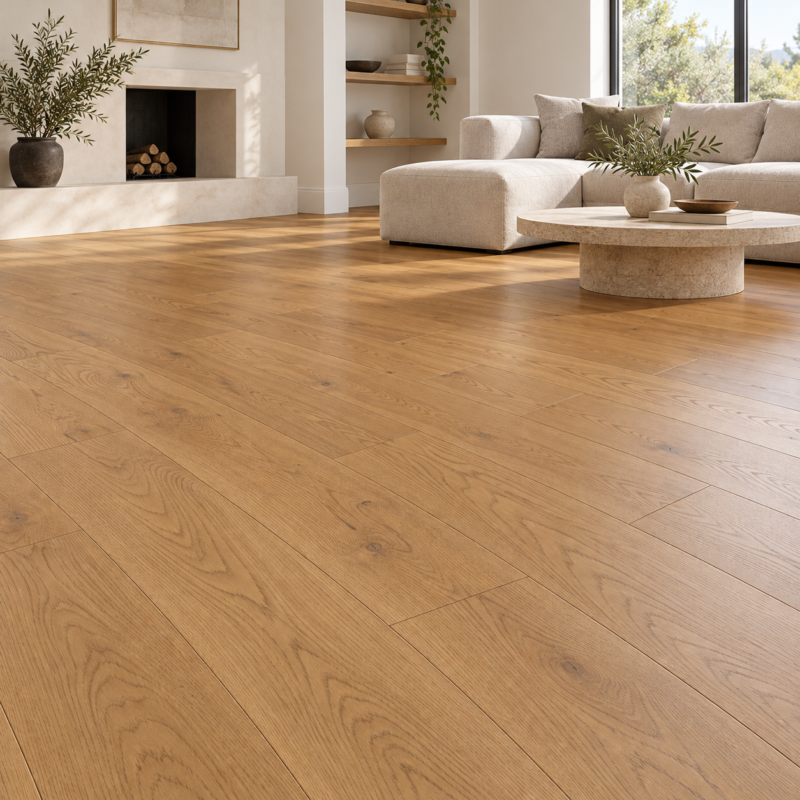
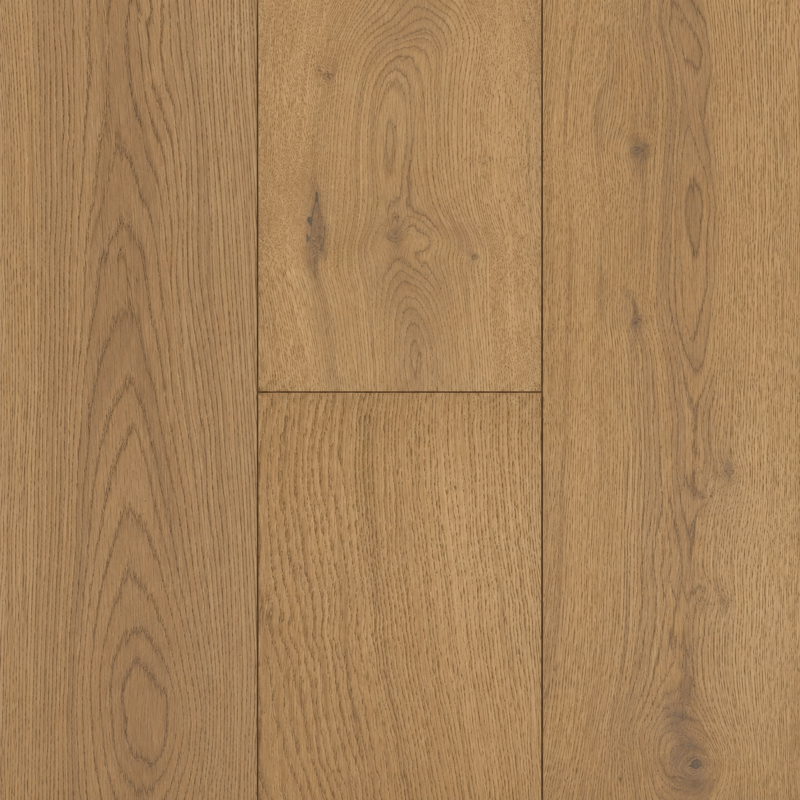
Guoya Elysian Oak – Engineered Hardwood – 7½″ × ¾″ – 2mm Veneer
In stock
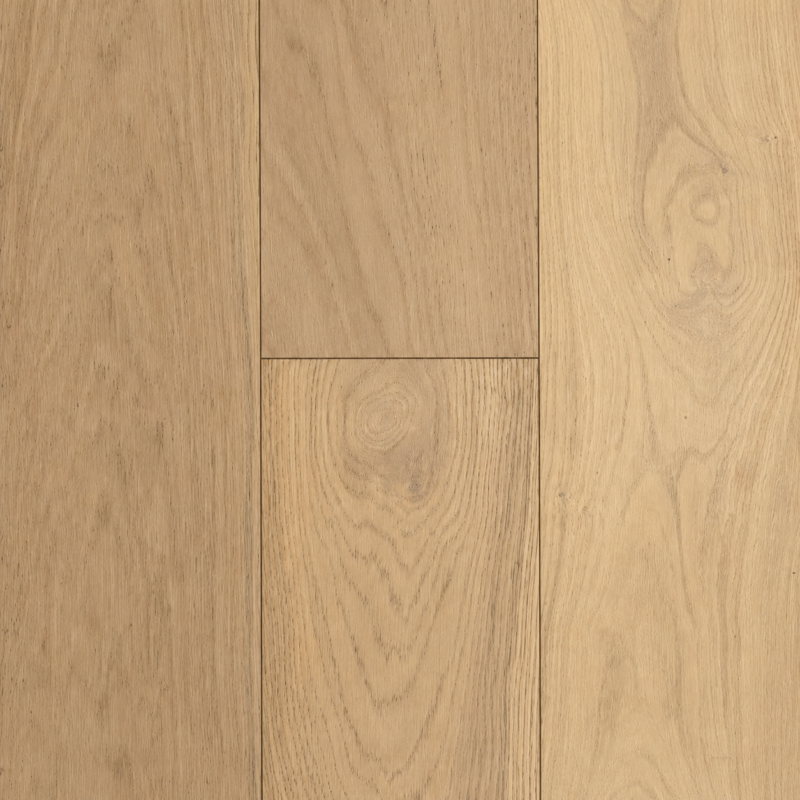
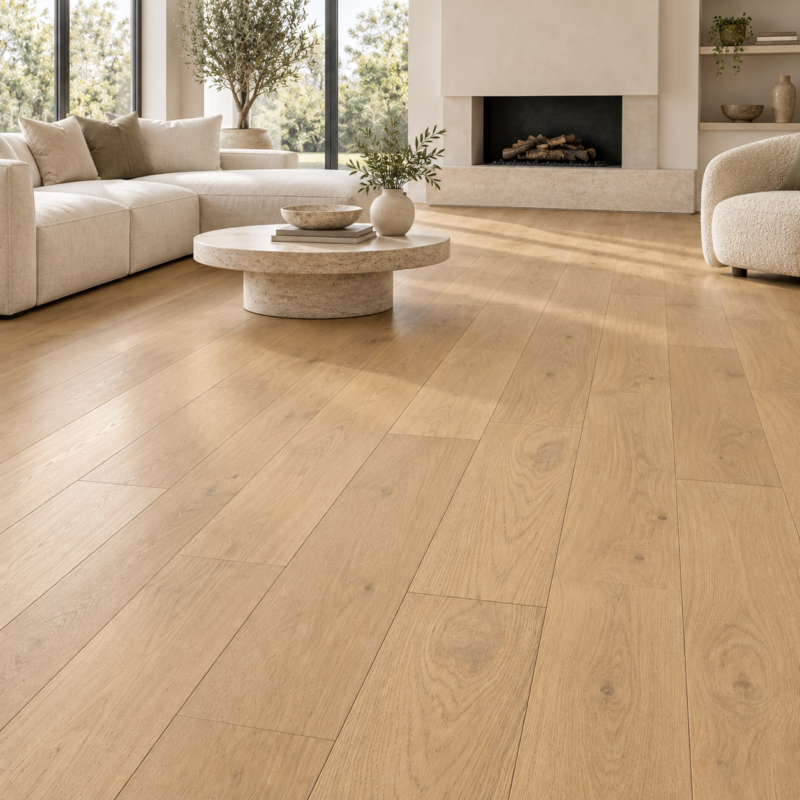
Guoya Nordic Serenity Oak – Engineered Hardwood – 7½″ × ¾″ – 2mm Veneer
In stock
Guoya Heritage Oak – Engineered Hardwood – 7½″ × ¾″ – 3mm Veneer
In stock
Guoya Wildwood Oak – Engineered Hardwood – 7½″ × ¾″ – 3mm Veneer
In stock
Vinyl offers
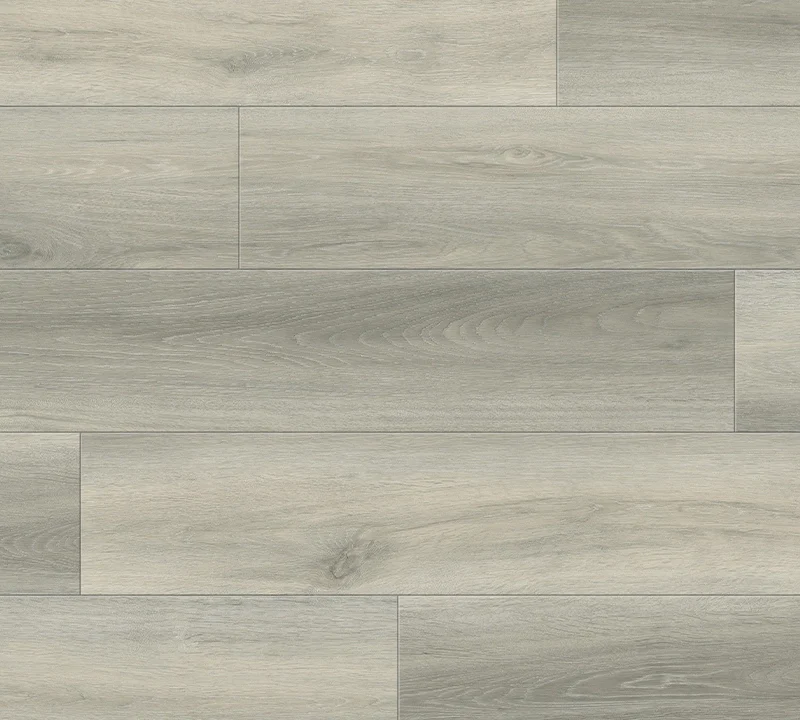
SPC – Nordic Ash – Vinyl Plank Flooring – 7mm
In stock
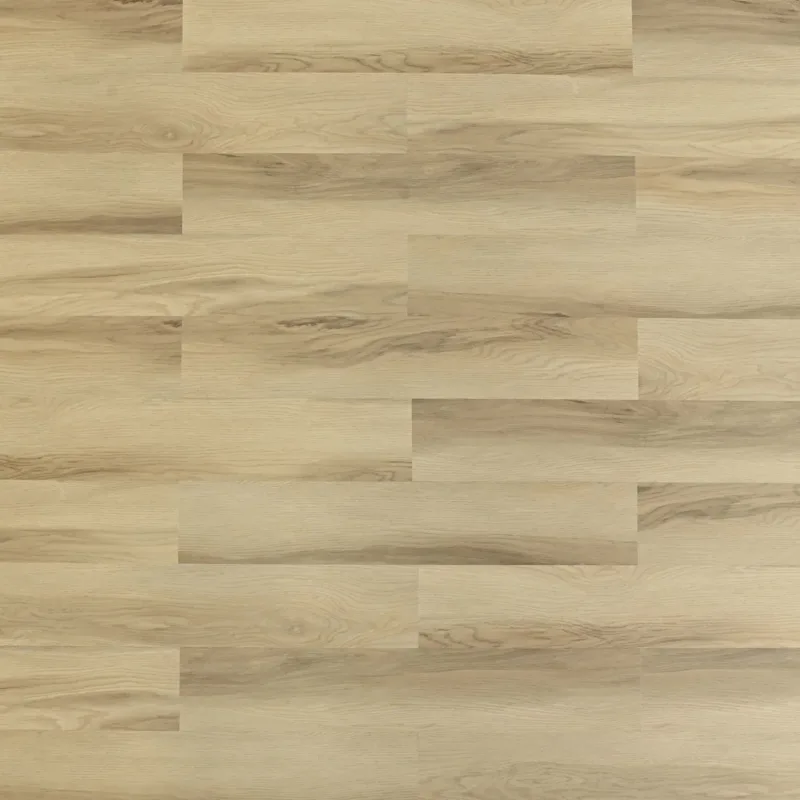
802 Sierra Canyon – Vinyl Plank Flooring – 8mm
In stock
Sequence the kitchen and living-room work
For your Woodbridge renovation, mark cabinetry, appliance openings and the boundary between kitchen and living-room flooring. Ask how preparation and removal will be sequenced, which rooms can remain accessible and who handles appliance movement. Include finishing profiles in the quote. Agree on a receiving area for delivery so cartons do not obstruct the rooms being renovated.
Kitchen renovation questions
Coordinate the choices together and confirm the installation sequence for the exact floor and cabinetry. Floating and bonded systems can have different requirements around fixed cabinets.
Possibly, depending on product suitability, room conditions, layout and installation limits. Check the manufacturer instructions and discuss any required movement joints.
Clarify removal, disposal, substrate preparation, appliance access, trim and transitions, as well as supply and installation. Agree which tasks are included before scheduling.
Our showroom is at 8001 Jane St, Unit 3, Concord, Vaughan, ON L4K 2M7. We serve customers from Woodbridge. Call 905-532-9992 before visiting if you want to check a particular sample or product.
See the difference in person.
Home Design Flooring · 8001 Jane St, Unit 3, Concord, Vaughan, ON L4K 2M7
Monday–Friday: 10am–6pm · Saturday: 10am–5pm · Sunday: closed
Explore our service areas
Vaughan · Woodbridge · Maple · Thornhill · North York · Markham · Aurora · Richmond Hill