



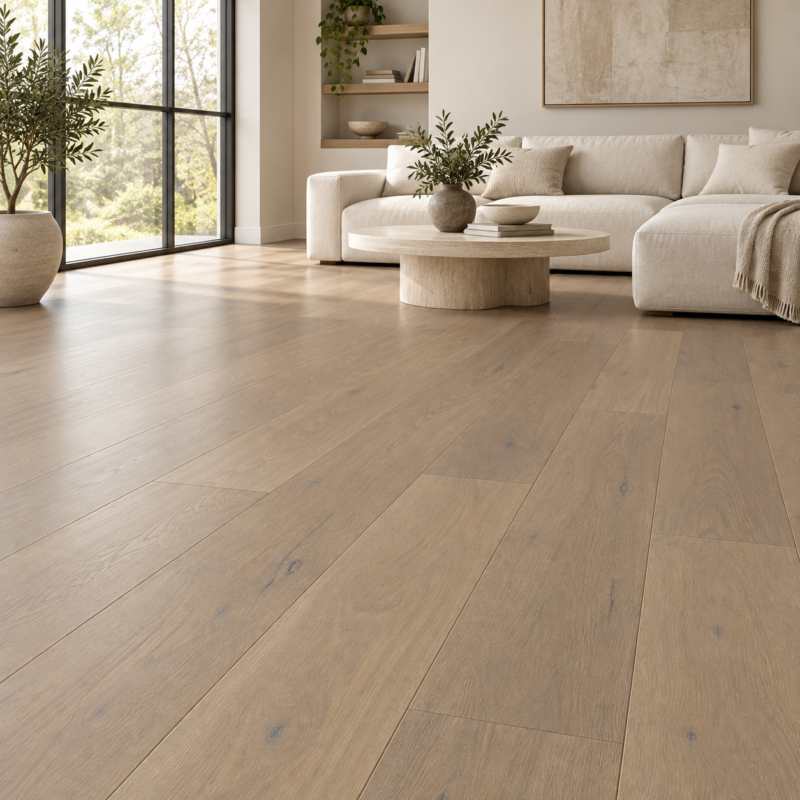
DESIGN THE CONNECTION BETWEEN FLOORS.

Flooring Store Serving Newmarket

For a Newmarket upstairs renovation, plan bedrooms, halls and stair landings together. Compare surfaces alongside the details that connect them, then review the installation scope with our Vaughan showroom team.

Plan bedrooms, hallways and the stair landing

For a Newmarket upstairs renovation, plan bedrooms, halls and stair landings together. Compare surfaces alongside the details that connect them, then review the installation scope with our Vaughan showroom team.

Map the route through the upper floor

Sketch bedroom entrances, closets, the hallway and the top stair landing. Mark where the new flooring ends and where existing surfaces stay. A consistent colour can connect rooms visually, while the installation layout still needs to account for doorways, narrow halls and the boundaries of each system.

Review height and sound as separate decisions

Record the existing floor assembly and ask how the proposed system changes the height at doors and the landing. For sound, compare documentation for the complete floor and underlay assembly where relevant. Thickness alone is not a sound-performance guarantee. Follow applicable building requirements and the selected product instructions.

Sequence the rooms around everyday use

If the home will remain occupied, agree where furniture can move and how access to bedrooms and stairs will be managed. Clarify trim, door-clearance work and the landing finish in the quote. Bring the upstairs plan and photos to our Vaughan showroom to discuss a coordinated shortlist for your Newmarket renovation.

Flooring collections for your Newmarket shortlist

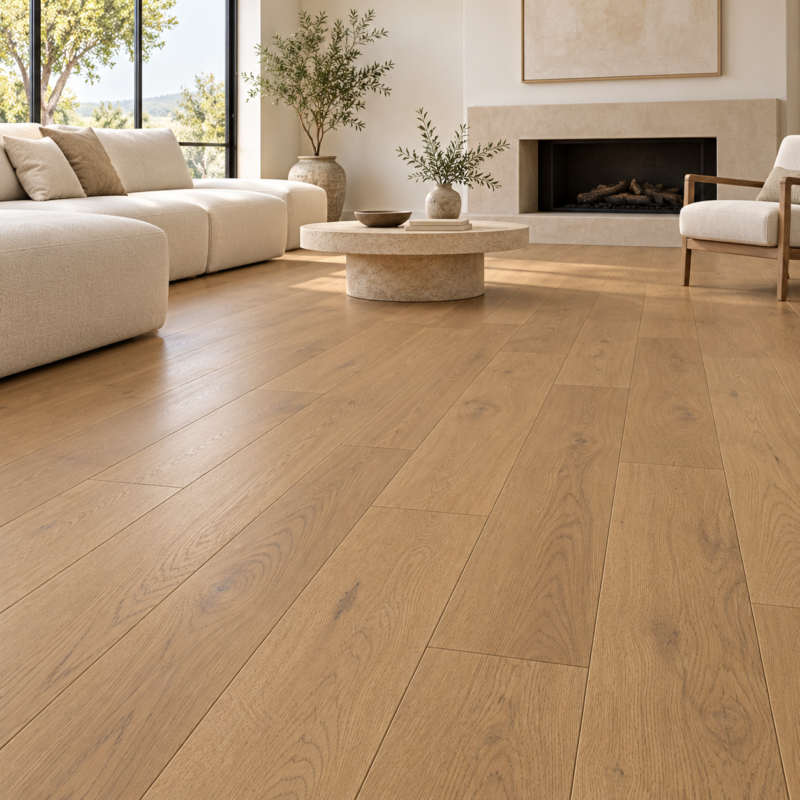
Compare flooring for bedrooms and connecting halls while keeping doorway heights and the stair landing in the plan.

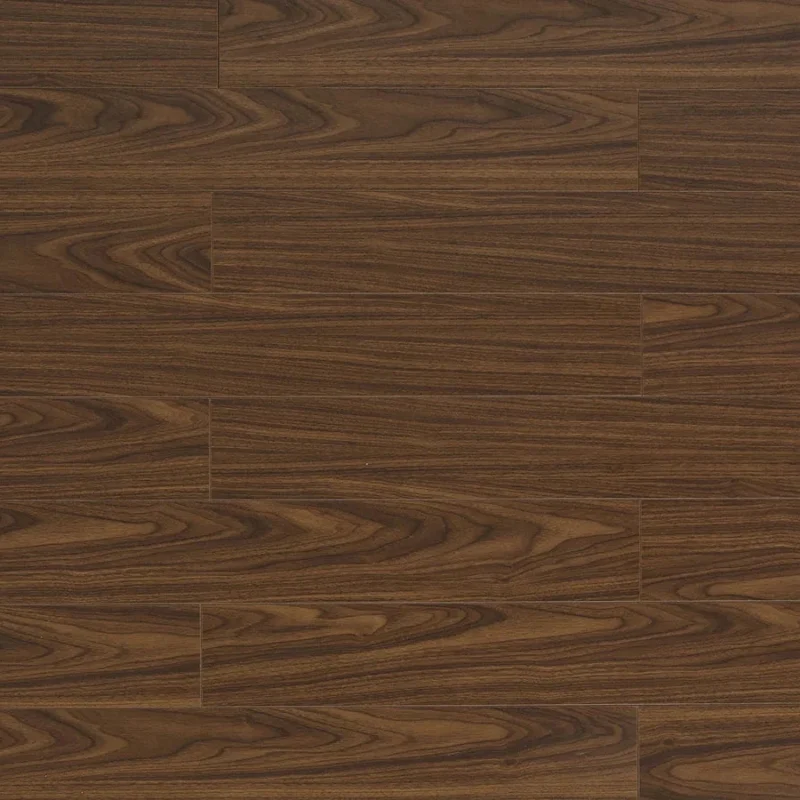
Vinyl Plank

Compare plank texture and the complete approved assembly.

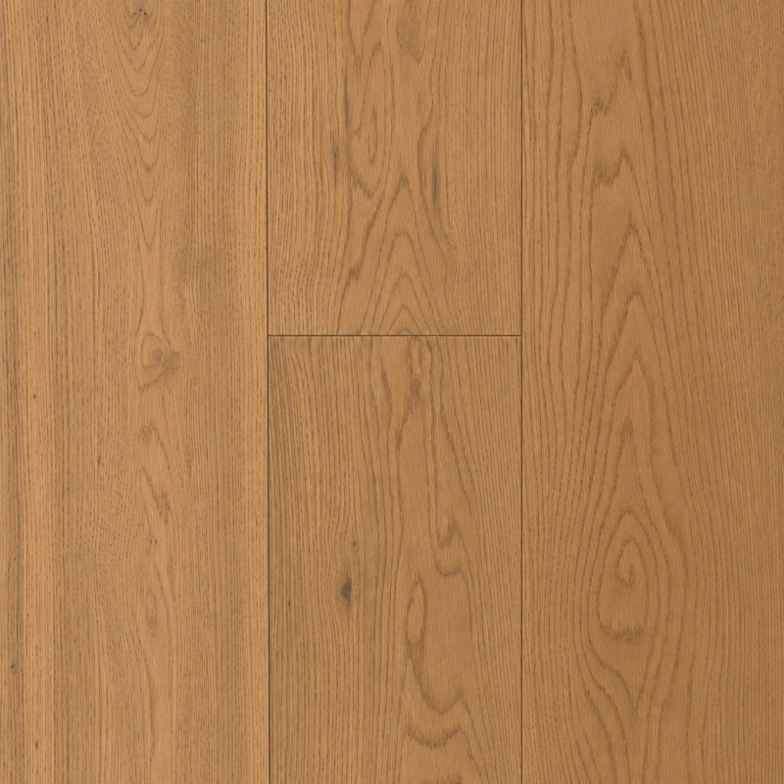
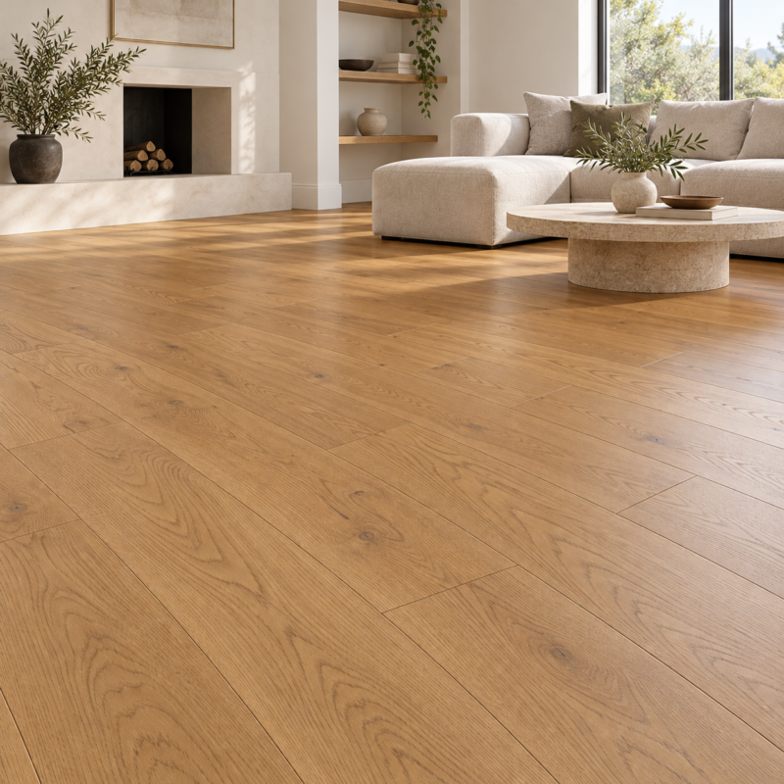
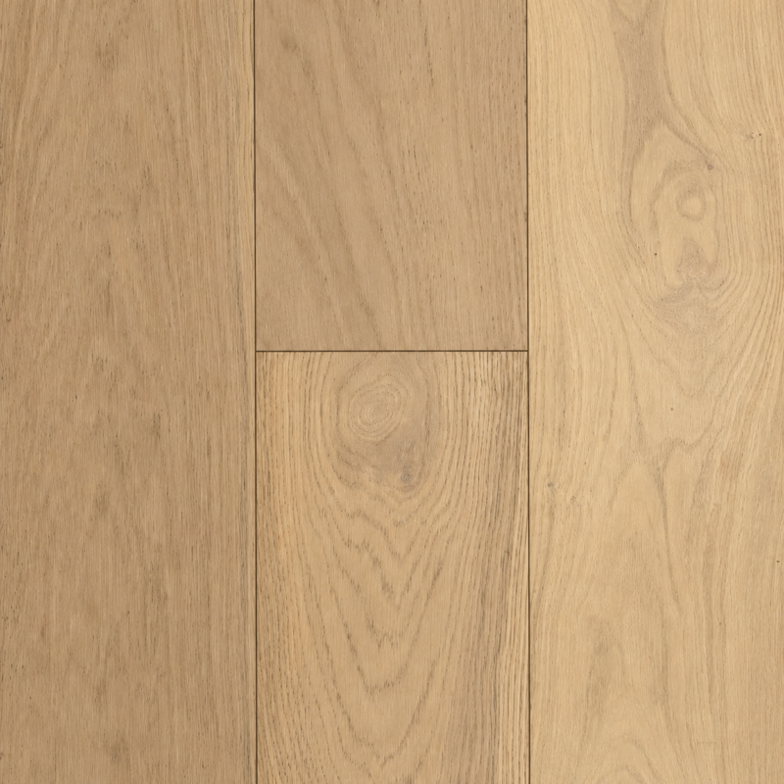
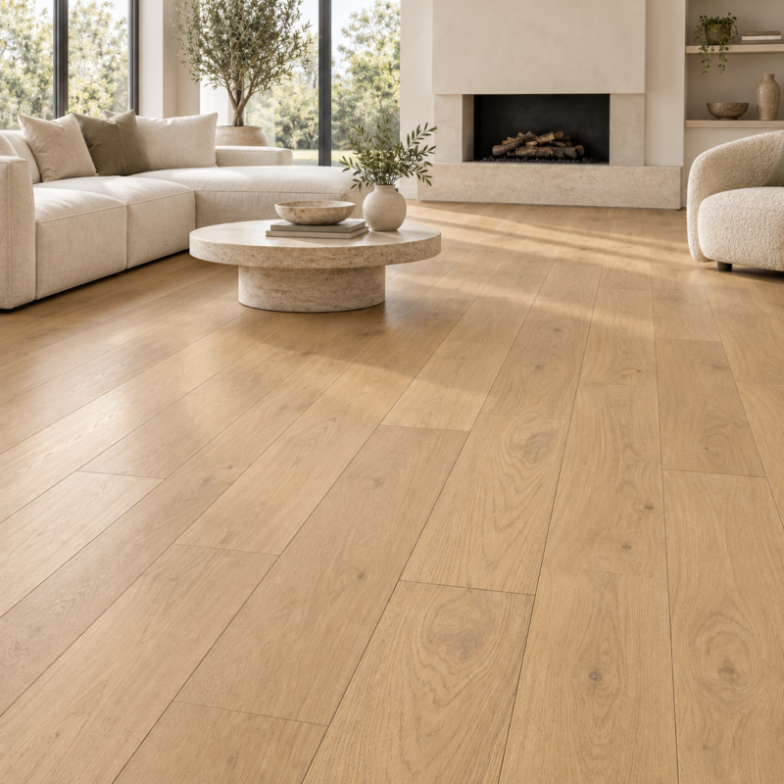
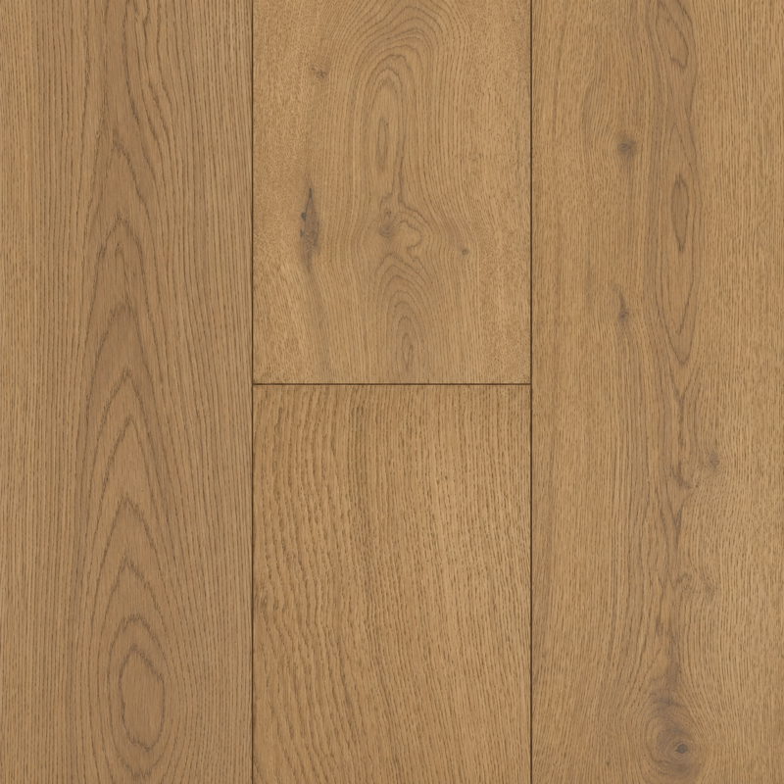
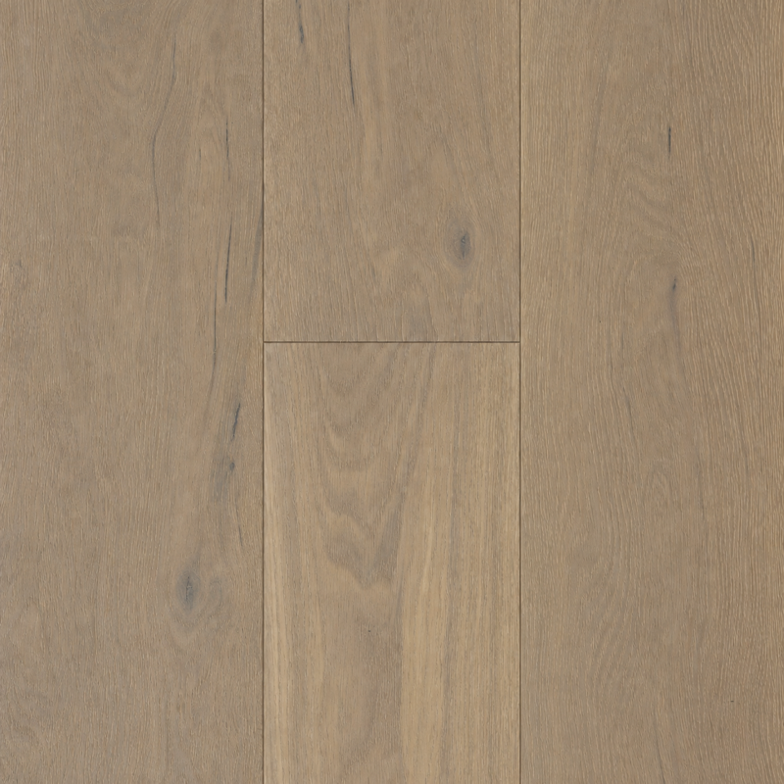
Engineered Hardwood

View natural wood tones across bedrooms and hallways.

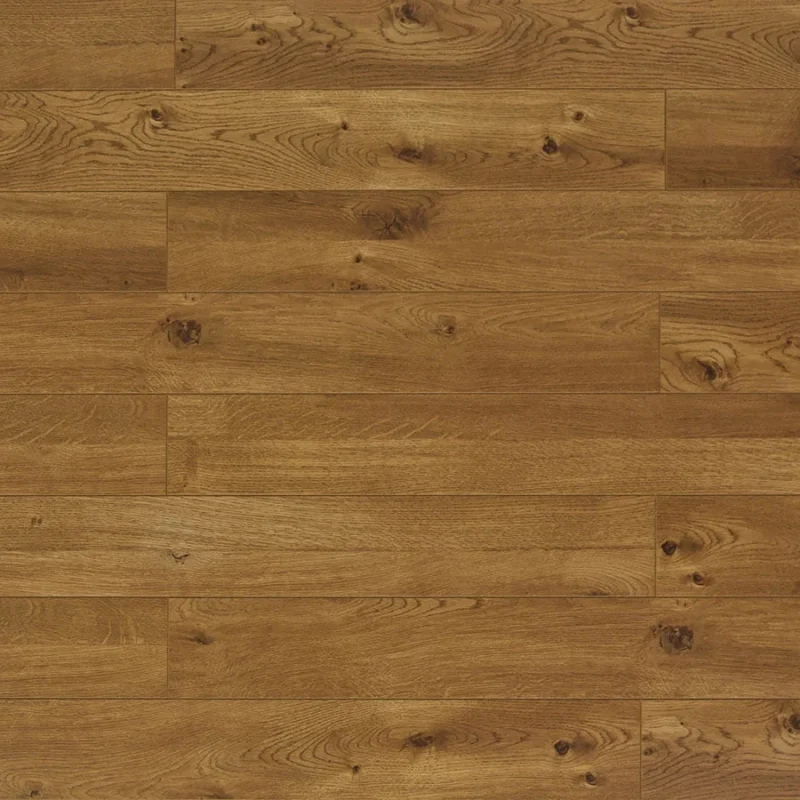
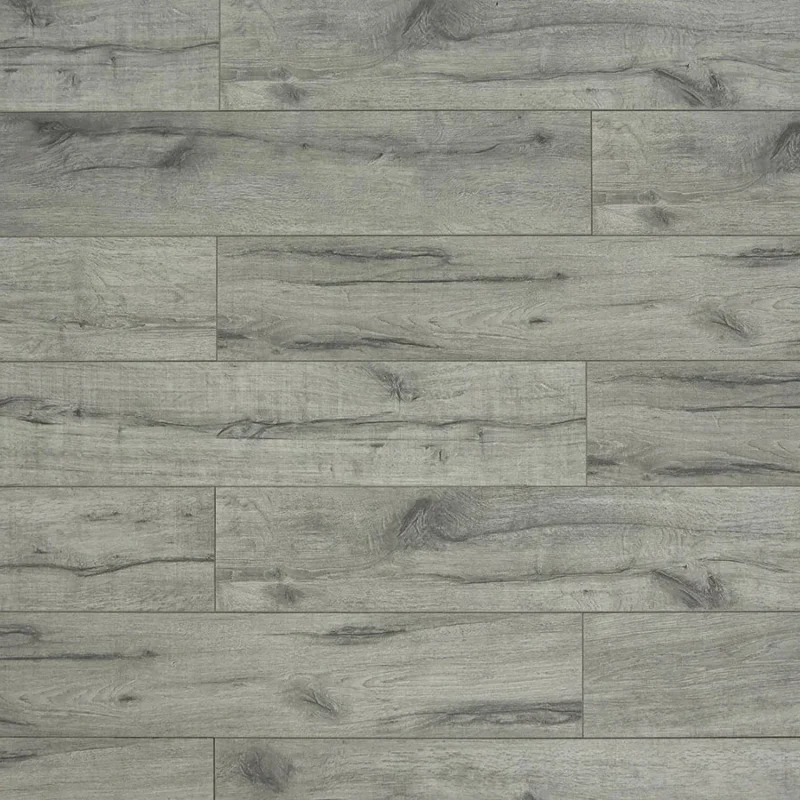
Laminate Flooring

Review underlay requirements for the selected collection.

Porcelain Tiles

Plan a tiled area only where its assembly suits the room.

Shortlist flooring for bedrooms and halls

These listings show live catalogue prices. Open a product for its details and contact us to confirm the colour, quantity and availability for your project.

Laminate offers

Engineered hardwood offers

Installation planning and delivery for Newmarket

For a Newmarket upstairs installation, show the stair landing and every doorway on your plan. Clarify the landing finish, trim, furniture movement and any door-clearance work in the quote. Discuss how delivered cartons reach the upper floor and where they will be received and stored. Confirm the delivery service scope, charge and schedule before arranging the work.

Newmarket project questions

No such assumption should guide the choice. Review the complete assembly and any relevant acoustic documents or building requirements, rather than judging thickness alone.

It is a prominent boundary with its own finishing and height details. Have the installer assess the connection before selecting profiles or ordering materials.

Discuss room access, furniture movement, stock and the full intended layout first. A phased plan should account for the connections and any required finishing work.

Visit Home Design Flooring at 8001 Jane St, Unit 3, Concord, Vaughan, ON L4K 2M7. Call 905-532-9992 to check a specific sample before visiting. Our showroom is in Concord.

See the difference in person.

Home Design Flooring · 8001 Jane St, Unit 3, Concord, Vaughan, ON L4K 2M7
Monday–Friday: 10am–6pm · Saturday: 10am–5pm · Sunday: closed

Explore our service areas

Vaughan  ·  Woodbridge  ·  Maple  ·  Thornhill  ·  North York  ·  Markham  ·  Aurora  ·  Richmond Hill  ·  Concord  ·  Kleinburg  ·  King City  ·  Nobleton  ·  Newmarket  ·  Stouffville